
Coordinated design
Consistent frames across a complex elevation
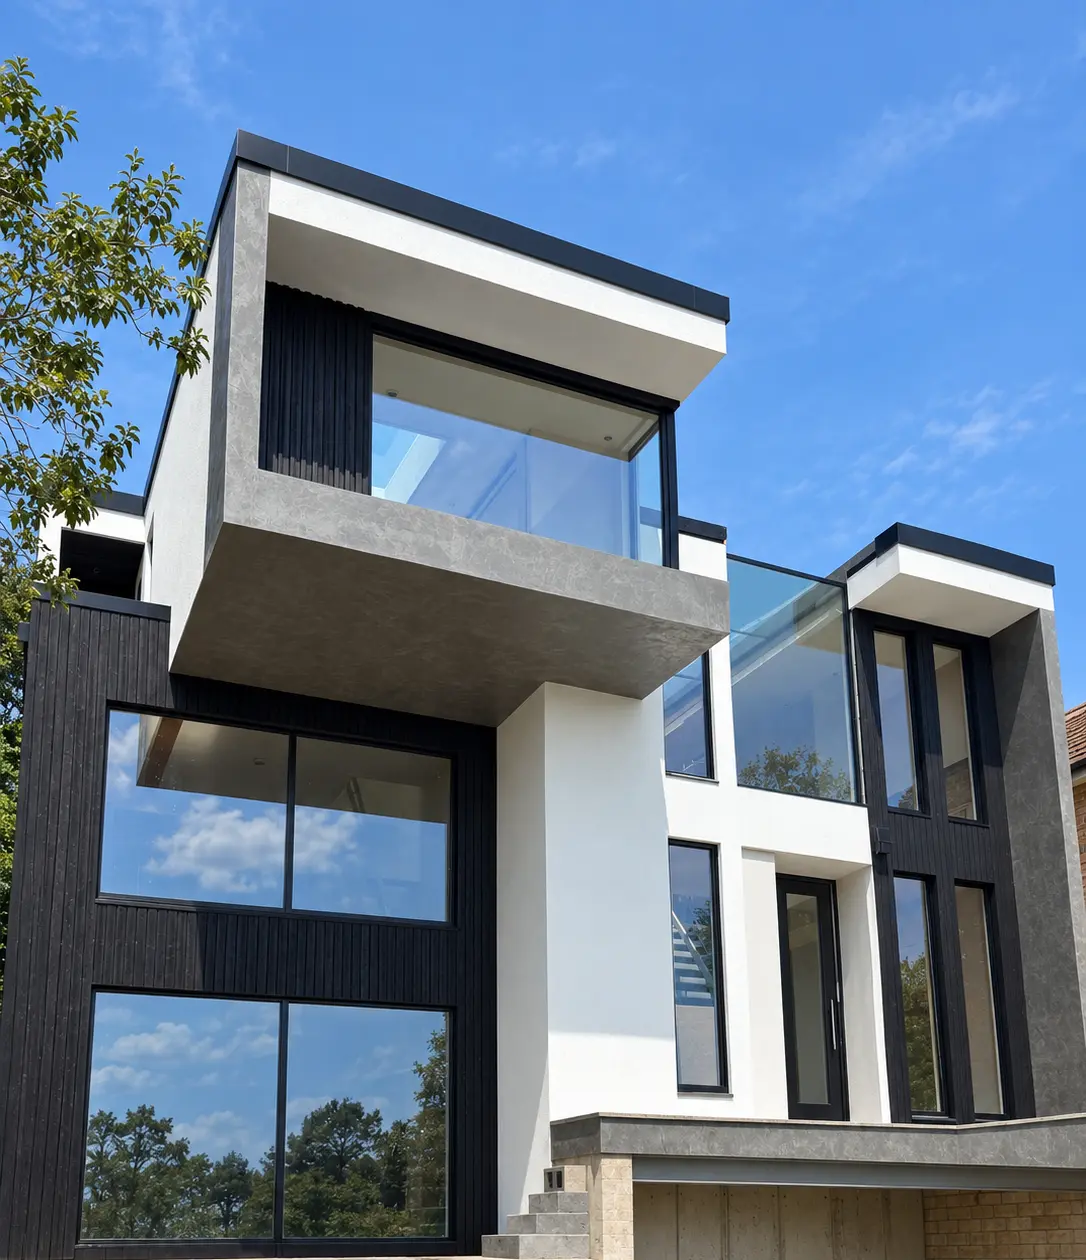
The principal sightlines, dark finish and broad areas of glass work together across projecting upper floors, recessed entrances and tall stairwell openings.

Original Master Plastics project
A coordinated package of made-to-measure aluminium windows and doors gives this bold new home one consistent architectural finish.
One glazing package
This striking contemporary new-build home uses a coordinated package of made-to-measure aluminium windows and doors manufactured and installed by Master Plastics. Large fixed panes, full-height glazed openings and slim dark frames follow the building’s bold geometry.
The dark frames complement the black cladding, white render and glass balustrades while bringing daylight deep into the interior. The project shows how one carefully planned glazing package can create a consistent finish across a complex modern elevation.
Coordinated design
The principal sightlines, dark finish and broad areas of glass work together across projecting upper floors, recessed entrances and tall stairwell openings.
Architectural scale
On a house with strong cantilevers and contrasting finishes, the window and door package needs to support the architecture rather than compete with it.
Inside and outside
Tall panes and broad fixed windows open views and bring light through the house while the dark frames retain the clean visual rhythm outside.
Made to measure
Each opening, interface and access requirement is considered within the wider elevation before dimensions and specifications are confirmed for manufacture.
Architectural detail
Plan the whole elevation
Talk to our Bristol team about made-to-measure aluminium windows and doors, from individual openings to complete glazing packages.