
From the garden
A crisp frame for the timber building
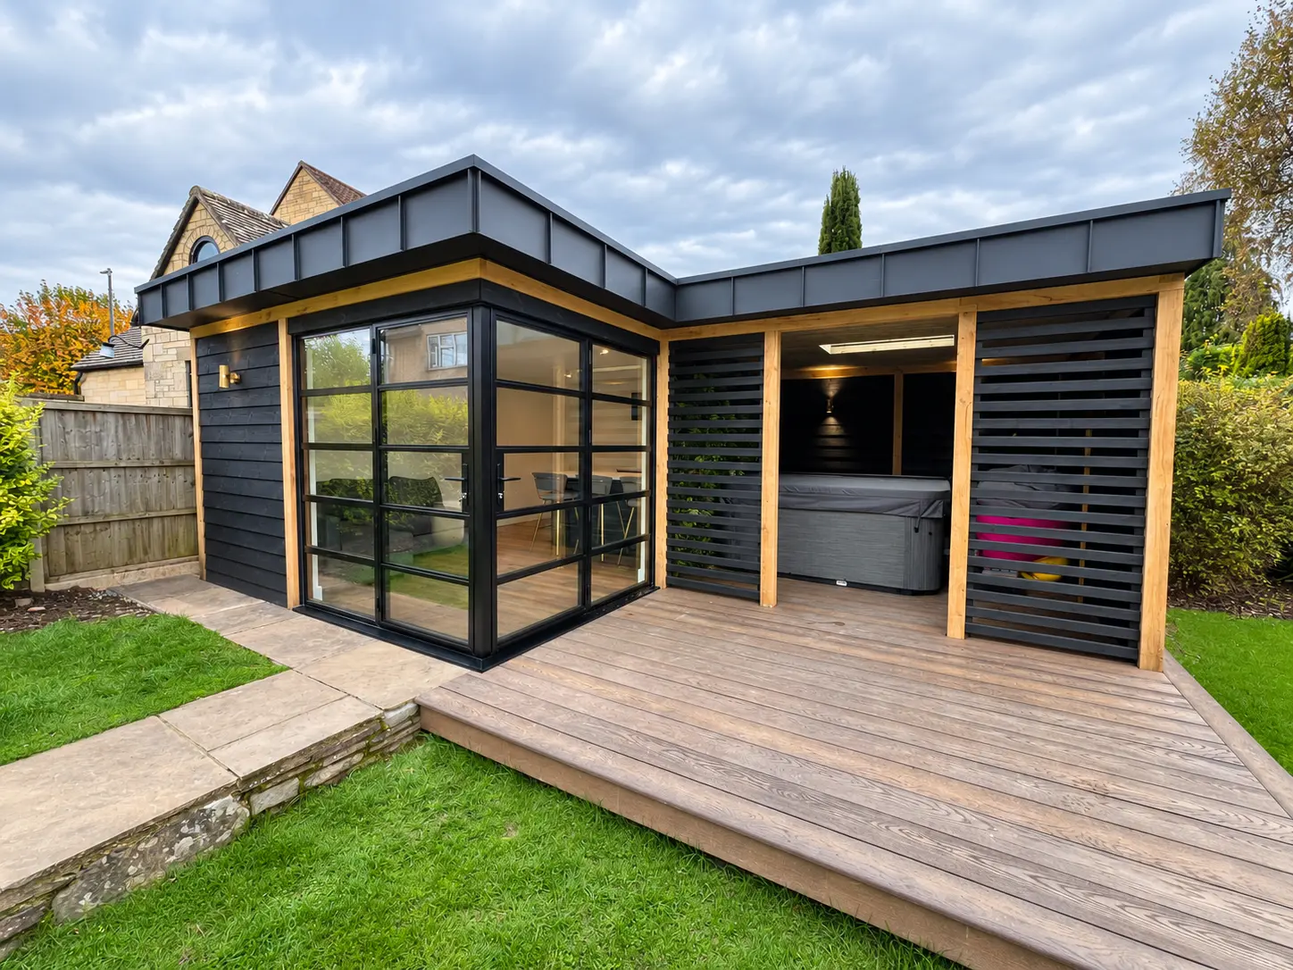
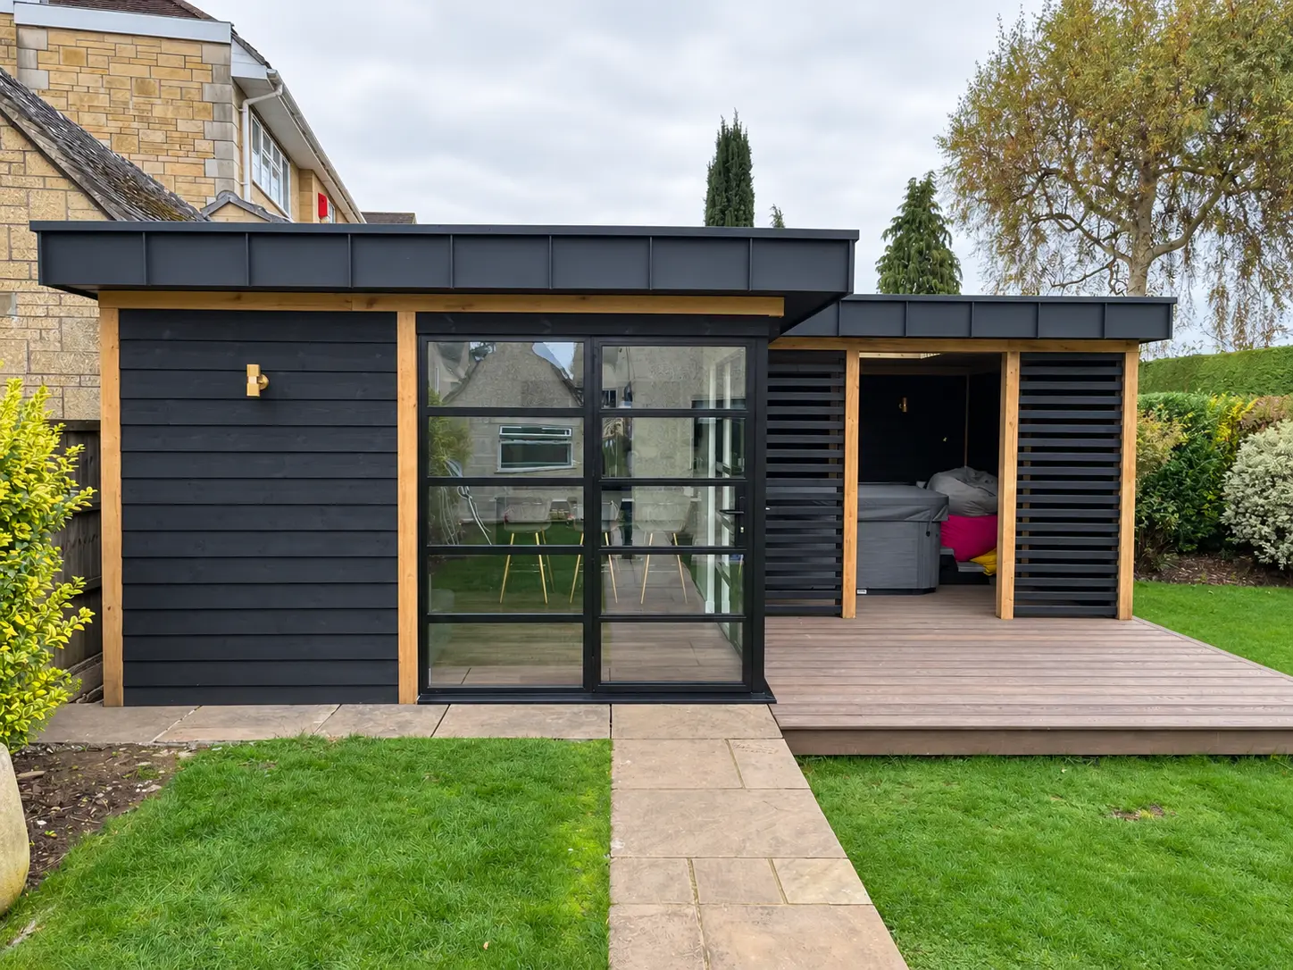
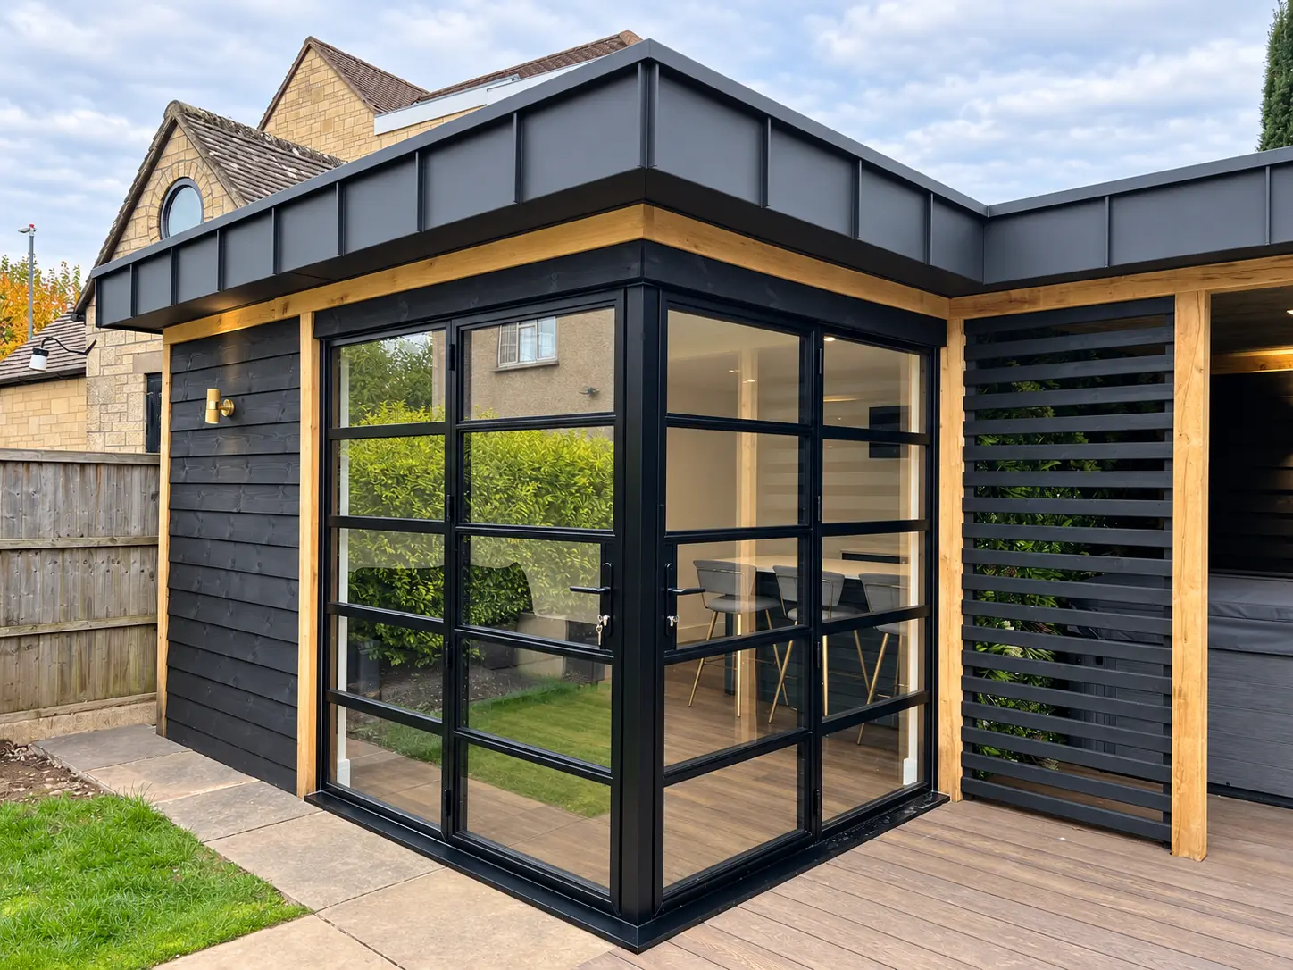
The black aluminium, dark cladding and warm timber details form a deliberate palette. Broad glazed areas keep the compact garden building open to its surroundings.
Original Master Plastics project
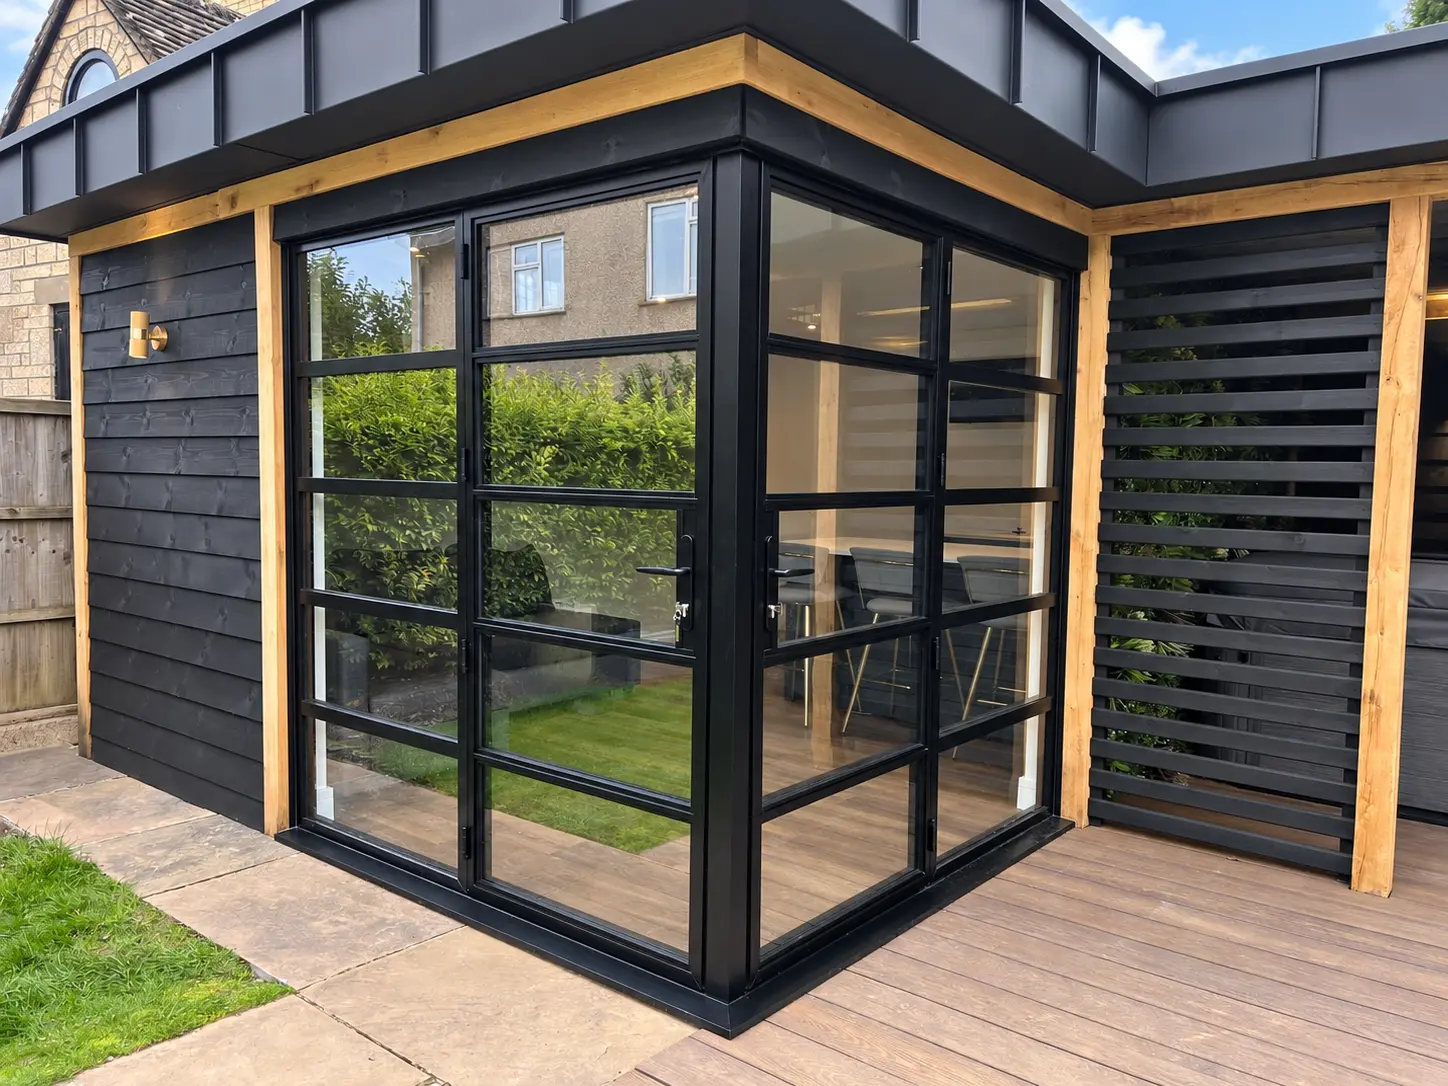
Doors and matching grid-bar windows turn through a 90-degree corner, bringing light and garden views into two sides of the finished room.
An unusual corner arrangement
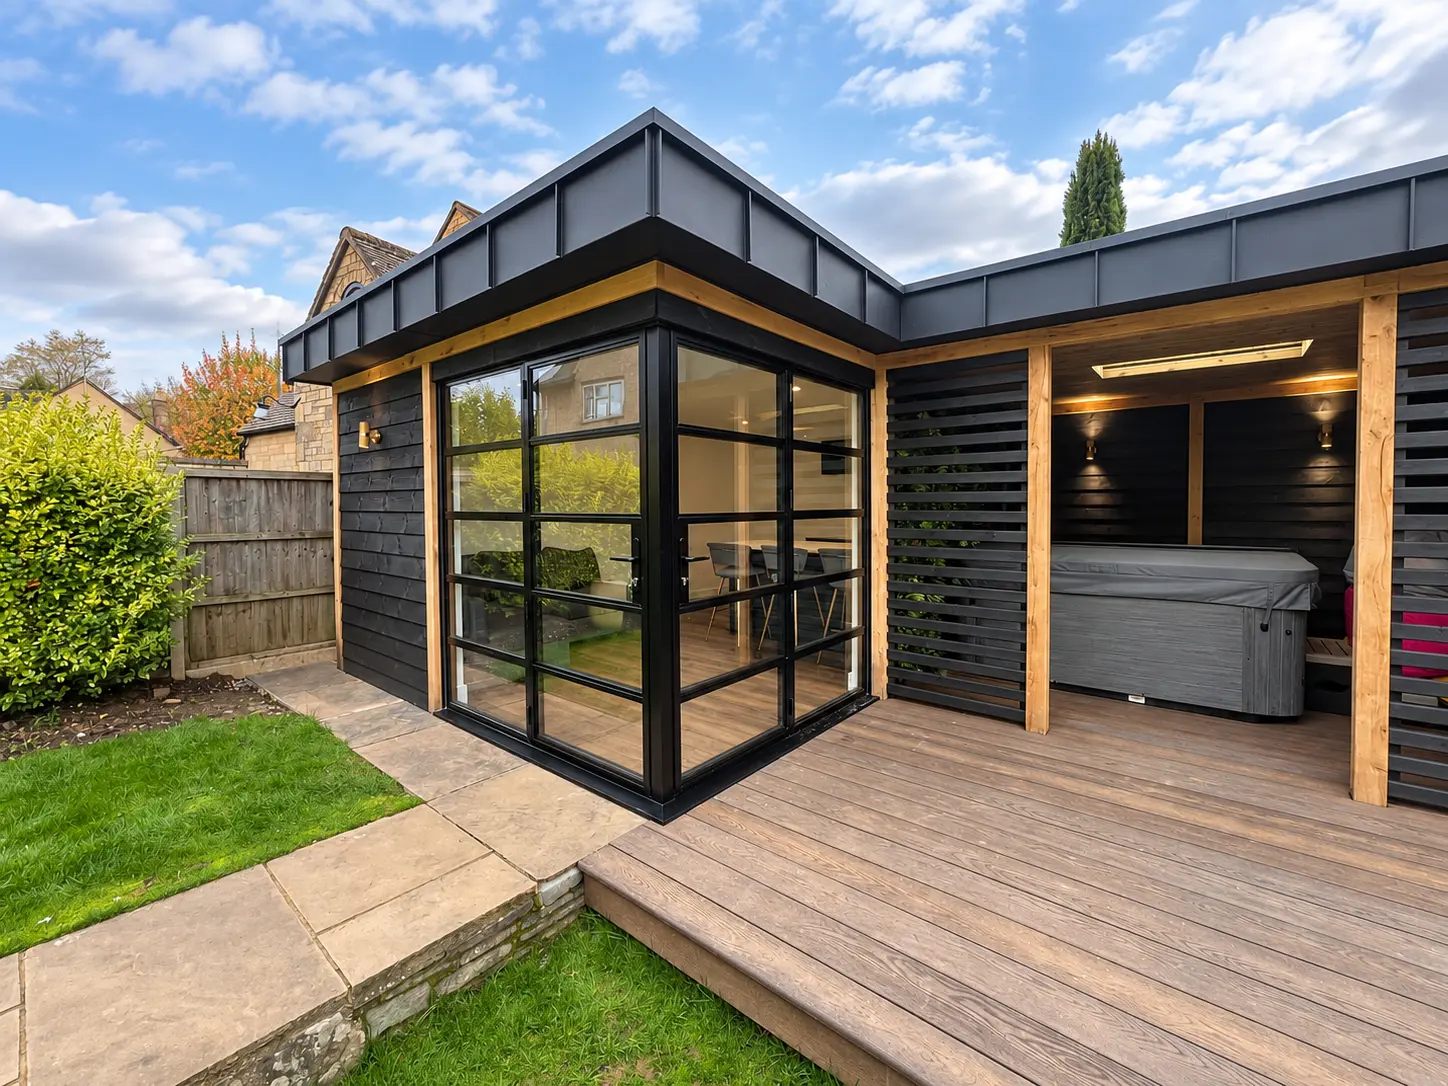
This unusual garden-room project uses jet-black heritage-style aluminium doors and matching grid-bar windows arranged around a 90-degree corner. From the garden, the slim black frames complement the timber cladding and give the building a crisp architectural finish.
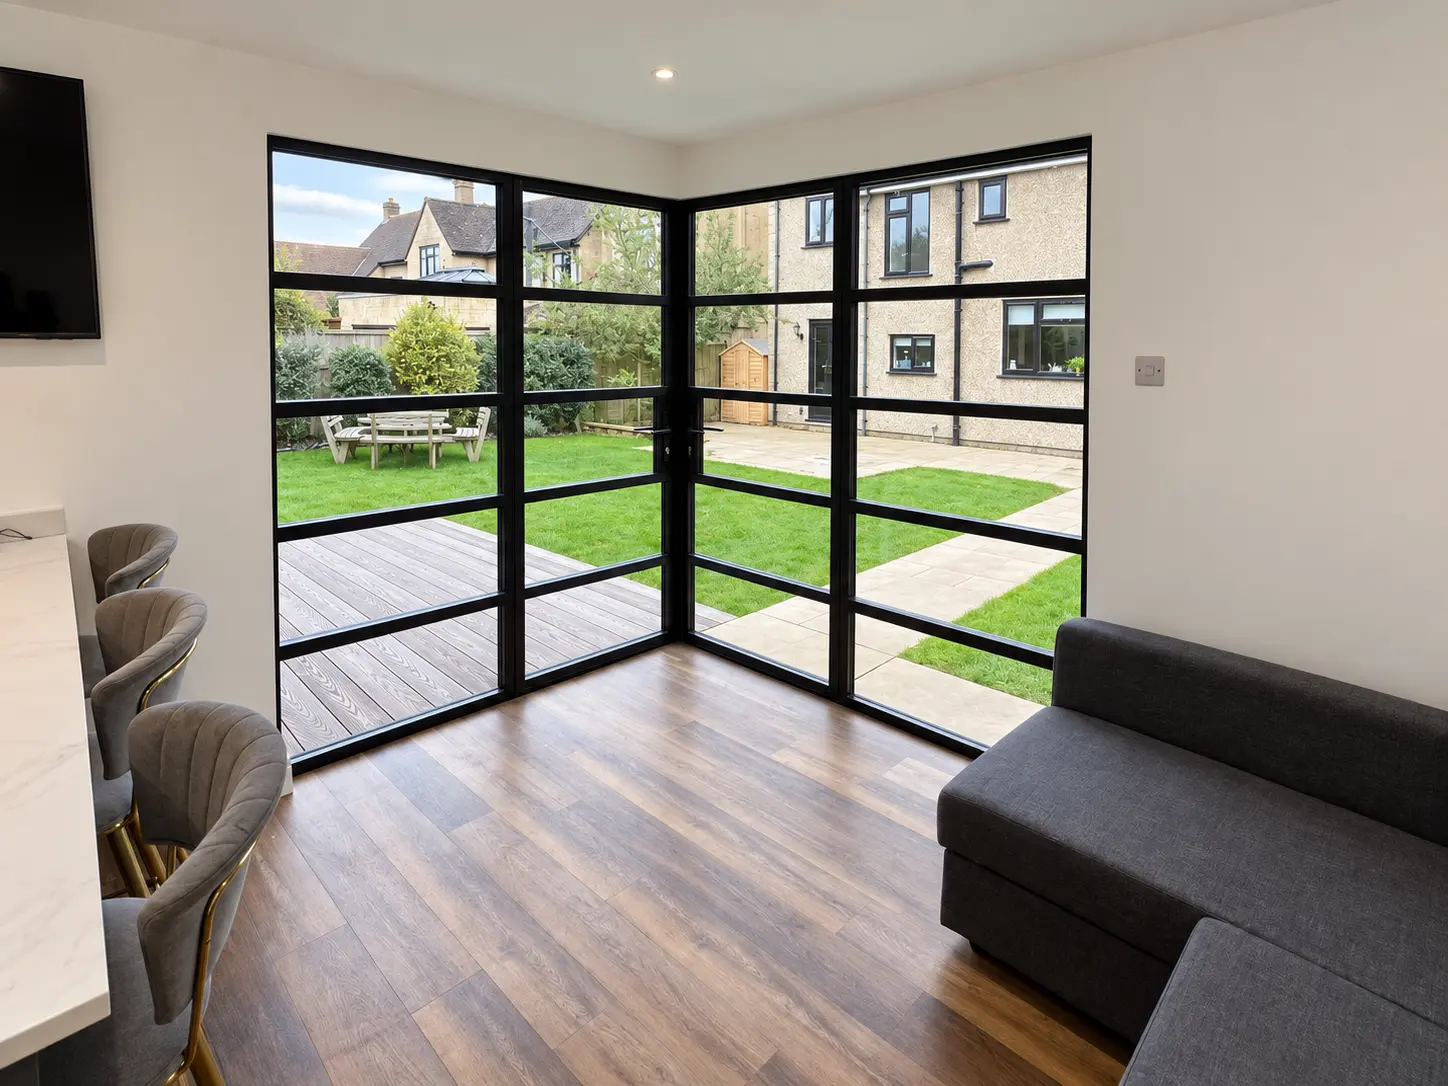
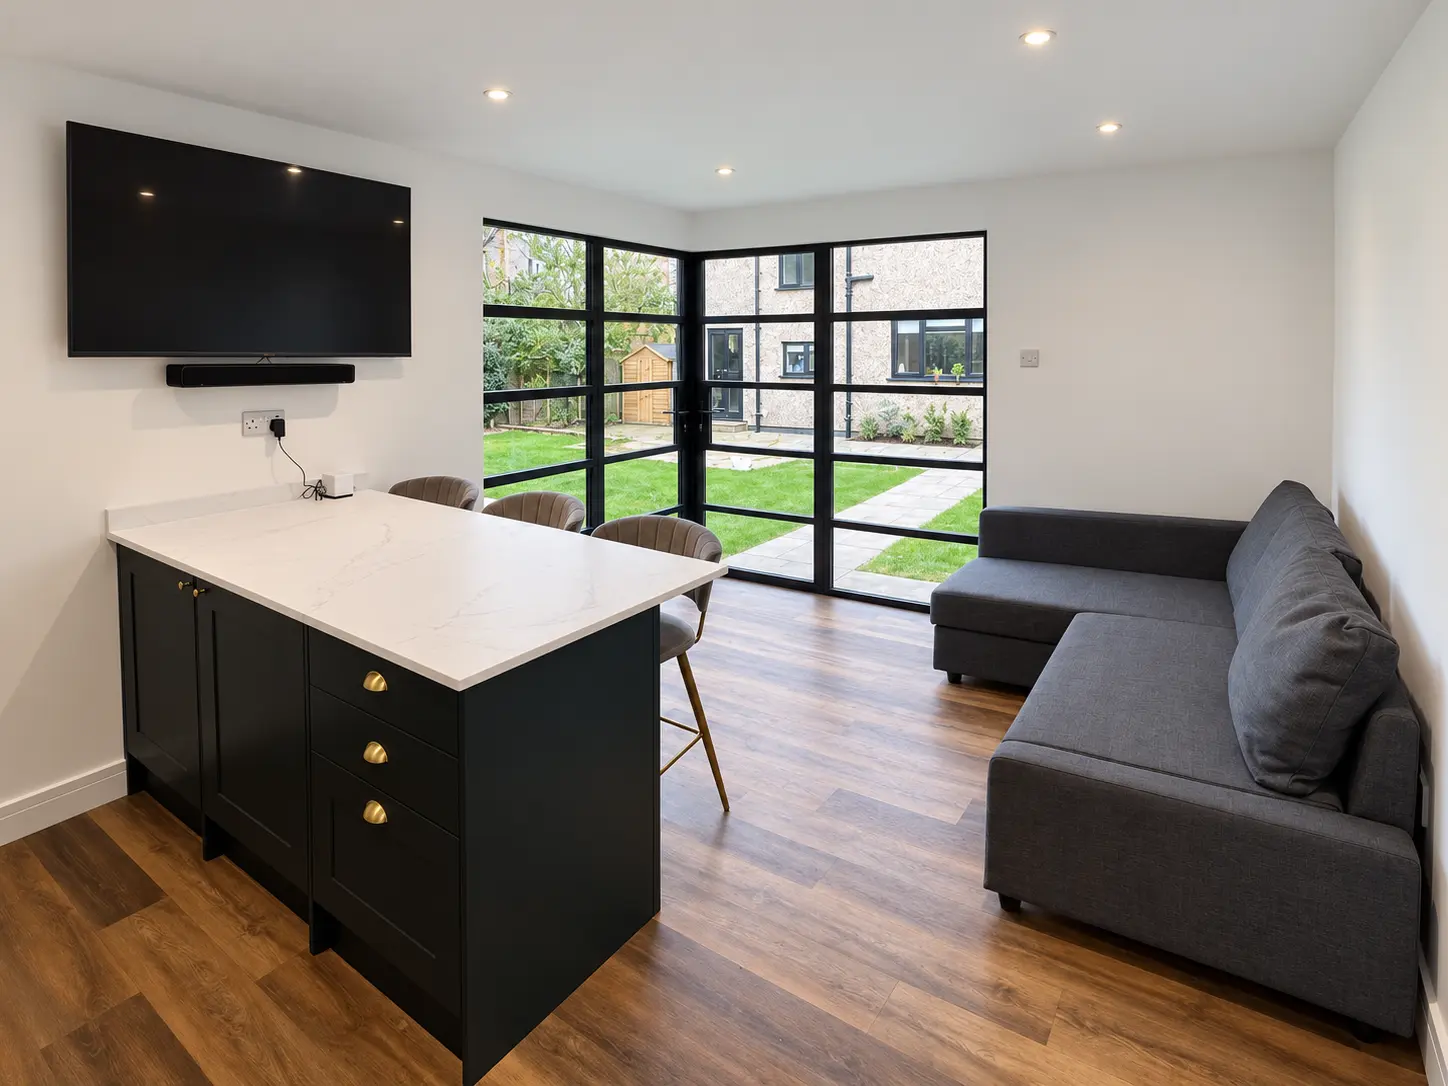
Inside, the corner glazing draws in daylight and frames garden views in two directions, creating a much stronger connection between the finished room and the outdoor space. The original project photographs show the completed garden elevation, close details and the distinctive internal view across both glazed sides.
From the garden
The black aluminium, dark cladding and warm timber details form a deliberate palette. Broad glazed areas keep the compact garden building open to its surroundings.
From inside
Rather than limiting the outlook to one wall, the corner arrangement looks into two parts of the garden. The glazing becomes the main feature of the room.
The detail
The steel-look glazing bars introduce traditional character within a contemporary garden building, while the consistent black finish links every frame.
Made to measure
Projects like this depend on the openings, junctions and sightlines being considered together so both elevations read as one architectural feature.
Project gallery
Plan a distinctive opening
Send photographs, drawings or approximate sizes and tell us how you want the room to connect with the garden.